Commercial, Industrial & Cold Storage Steel Rack Projects
At Indiana Bridge, we work with our clients to build custom designs for their projects. We can even design installation plans explicitly tailored to your needs. Our crew is made of team players dedicated to building long-lasting relationships. If you’re looking for someone who will be there with you every step of the way, you’ve come to the right place! See samples of our work below.


135 Years of Steel Experience
Indiana Bridge has been fabricating steel since 1886, and in that time, we’ve seen it all. We’ve supported everything from simple warehouses to massive fieldhouses, along with broader commercial construction work and specialized industrial facilities. All our projects showcase our unparalleled commitment to quality. When it comes to size, we scale up or down as needed, with building size and building dimensions considered early in planning. A pre-engineered metal building can provide clear span layouts for better efficiency, reduce construction time, and allow for future expansion, and each system is engineered for local loads based on location. Whether you need a small facility or an entire complex, we have you covered. To get started on your next project, contact us today!
Our Steel Rack FAQs
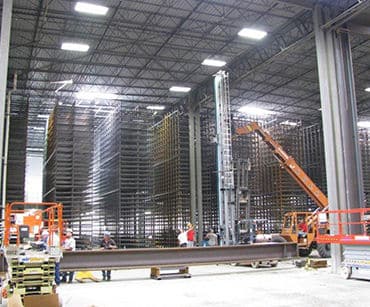
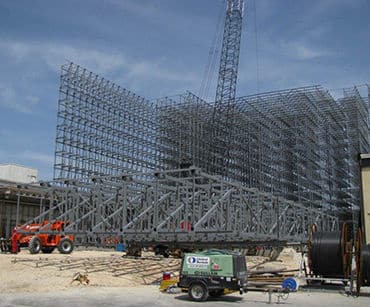
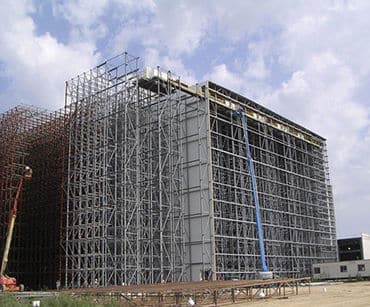
Indiana Bridge has completed a wide range of commercial and industrial ASRS rack projects, including warehouse racking systems, structural steel buildings, and large facilities. Automated Storage and Retrieval System racks are high-density industrial structures that serve as the backbone for automated warehouse inventory management. Its project portfolio includes FASTENAL IHUB, H.E.B. Grocery Freezer as a cold storage facility, Nestlé Warehouse and Cooling Platform for cold storage applications, Providence Hospital, and Bankers Life Fieldhouse. These projects demonstrate the company’s experience with different structural and storage requirements, including automated storage and efficient use of space. These systems can operate in temperature-controlled environments and maximize vertical cubic space, often reaching heights of 20 to 40 meters.
Yes, Indiana Bridge designs and builds custom ASRS rack projects and retrieval systems for industrial and commercial storage facilities. Its portfolio includes projects such as the FASTENAL IHUB mini-load system and the Nestlé Warehouse and Cooling Platform, where ASRS racks integrate with automated machinery instead of manual forklift handling and are designed to work with precision rails for shuttles and cranes that support facility equipment and reliable operation. Each solution can be tailored to the facility’s layout, storage requirements, goods-to-person workflows, and integration with a WMS for real-time inventory tracking and visibility, using proven technology to improve warehouse efficiency. This supports efficient performance, inventory accuracy between 99% and 99.9%, and pick rates from 200 to 700 lines per hour.
Indiana Bridge has experience with structural steel projects for commercial buildings, healthcare facilities, educational institutions, and large public venues. For complex facilities, rack-supported systems may be engineered to withstand dynamic loads and vibrations from automated equipment while coordinating with the surrounding floor layout. Examples include Providence Hospital, Little Caesars World Headquarters, Chrysler SHAP, and Bankers Life Fieldhouse. The company works on projects of varying sizes and complexities to meet specific structural requirements, including ASRS-style structures that can increase storage density by 300% to 500% while reducing required floor space by 60% to 85%.
Yes, Indiana Bridge has completed warehouse and industrial projects, including distribution facilities and refrigerated warehouses, that involve specific site conditions and technical requirements. The H.E.B. Grocery Freezer project involved a constrained site surrounded by existing buildings, while the Federal Reserve Bank project required additional attention to seismic requirements. In a cold storage building, temperature control is critical, and a cold storage facility must keep a stable environment for food and temperature-sensitive goods, including pharmaceutical products. These facilities also need clear span space for racking, separate freezer and chilled room areas, and a steel frame that can support refrigeration equipment, refrigeration loads, and local snow loads. Cold storage steel buildings use high-R-value insulated sandwich panels, insulation, vapor barriers, and coordinated wall systems and roof systems to form an airtight envelope across each wall and roof, reduce air gaps, control moisture, and lower energy use. These examples highlight the team’s experience adapting steel rack solutions to challenging project conditions, including planning loading docks and dock doors as openings to support efficient operation. Steel also provides durable performance in this environment because the frame resists mold and pests and can accommodate future expansion.
You can contact Indiana Bridge to discuss your commercial or industrial steel fabrication and rack structure requirements. Its team collaborates with clients and, when needed, the contractor and architect to develop custom designs and installation plans suited to each project’s needs. Sharing your project scope, location, intended operation, bay spacing, openings, other facility requirements, and design ideas early helps the team understand your goals, create a more efficient plan, and determine the appropriate next steps, with early coordination supporting smoother fabrication, erection, and installation.